

Lehigh Acres, FL, Townhomes With the Space and Finish That Make a Difference
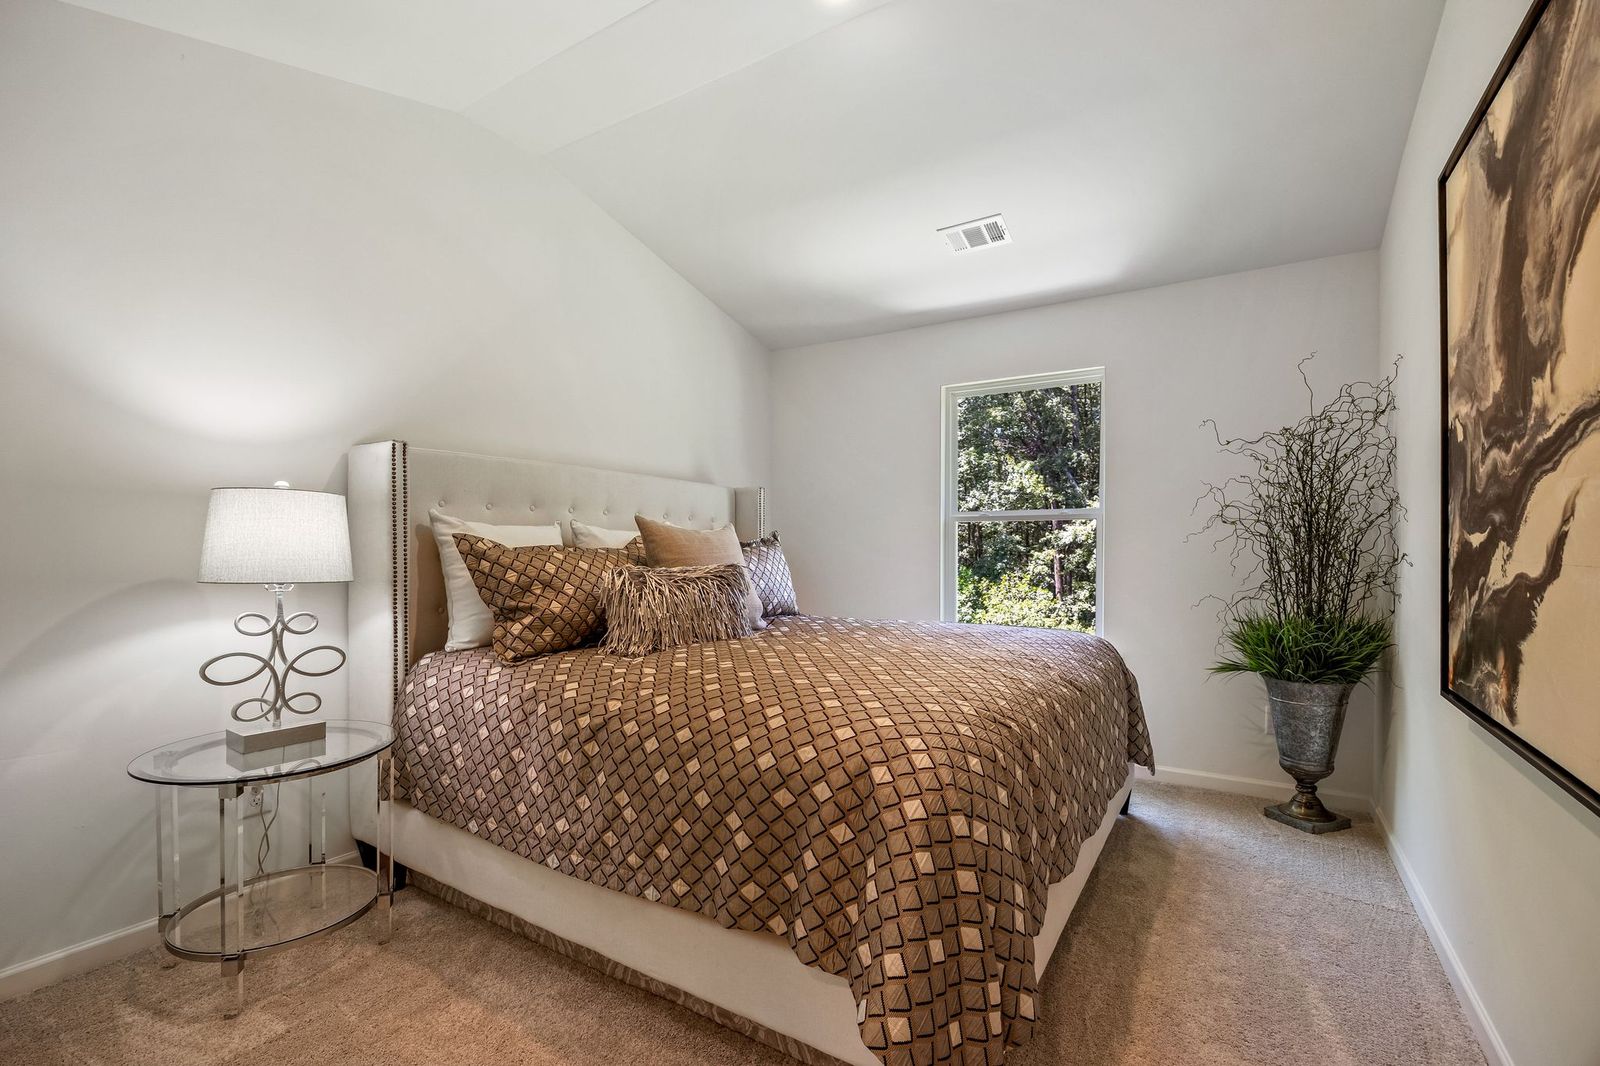
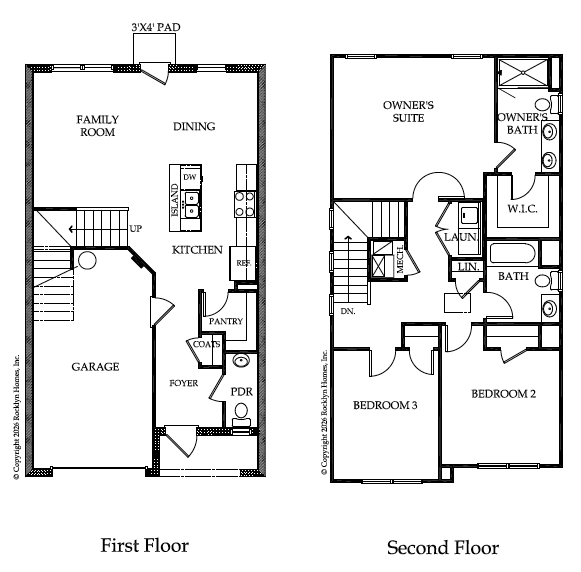
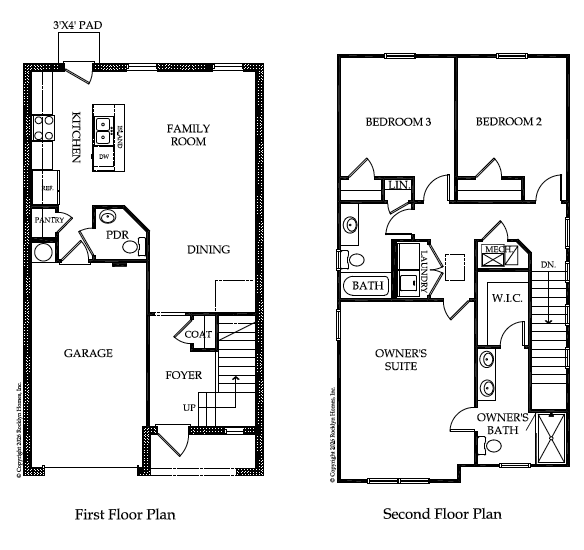
The home plans at Buckingham Village were designed with the same core idea: space that actually works for how you live. Open-concept main levels, nine-foot ceilings, and a covered lanai keep each home feeling open, while granite countertops, 42″ cabinets, stainless steel appliances, and luxury vinyl plank flooring add the kind of finish that stands up to daily life. Smart home wiring, a security system, and a smart garage door opener also come standard, so your home is ready to work for you from the start. Browse the plans below, then reach out — we’d love to walk you through one in person.
Home Plans
Interior Features
- Stucco & Stone Exterior
- Covered Lanai With Dual Fans
- Open-Concept Floor Plan Designs
- 9′ Ceilings on the Main Level
- Durable Luxury Vinyl Plank Flooring
- Kitchens With 42" Cabinets
- Granite Kitchen Countertops
- Stainless Steel Kitchen Appliances
- Spacious Owner’s Suite
- Walk-In Owner’s Suite Closet
- Glass-Enclosed Owner’s Suite Shower
- Smart Home Wiring
- Security System
- Smart Wi-Fi Capable Garage Door Opener
- Raised Granite Bathroom Vanities
- Decorative Bathroom Mirrors
- Luxury Vinyl Plank Bathroom Flooring
- Energy-Efficient Heating & Cooling System
- 50-Gallon Water Heater


Restrictions:
Agressive breeds are not allowed, including, but not limited to: Pit Bull Terriers, Staffordshire Terriers, Rottweilers, German Shepherds, Presa Canarios, Chow Chows, Doberman, Akitas, Wolf-hybrids, Mastiffs, Cane Corsos, Great Danes, Alaskan Malamuts, Siberian Huskies, Belgian Malanois, St. Bernard, Breed List may change at the property management’s discretion. No mix of restricted breeds will be accepted.